706 Fairwood Trail, Asheboro, NC 27205
- $250,000
- 3
- BD
- 2
- BA
- 1,170
- SqFt




- List Price
- $250,000
- MLS#
- 1229289
- Status
- ACTIVE
- Type
- Single Family Residential
- Subtype
- Stick/Site Built
- Bedrooms
- 3
- Bathrooms
- 2
- Full-baths
- 1
- Half-baths
- 1
- Living Area
- 1,170
- Lot Size
- 18,295
- Garage Spaces
- 1
Property Description
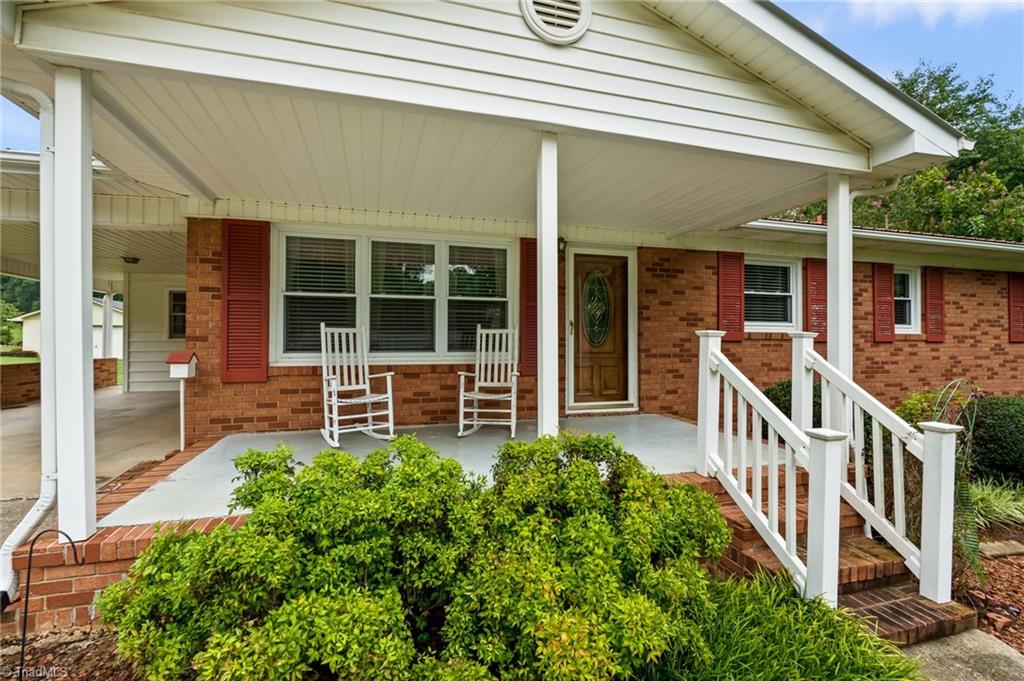
Welcome to 706 Fairwood Trail, a charming three-bedroom, one-and-a-half-bath brick bungalow tucked away at the end of a quiet road. Built in 1964, this inviting one-story home is filled with classic character, including beautiful hardwood floors and abundant natural light. The spacious interior offers comfortable living areas, a functional kitchen with a breakfast bar, and plenty of opportunity to add your own personal style. Outside, enjoy a covered front porch, an attached carport with a covered rear patio area, and an expansive backyard bordered by mature trees. A detached storage building provides additional space for lawn equipment, tools, or hobbies. Located in an established Asheboro neighborhood, this well-loved home offers privacy, charm, and wonderful potential for its next owner.
Additional Information
- Acres
- 0.42
- Appliances
- Range, Electric Water Heater
- Built Information
- Existing
- Cooling Type
- Central Air
- Elementary School
- Southmont
- Fencing
- None
- Fireplaces
- 1
- Flooring
- Tile, Wood
- Garage Description
- Attached Carport
- Heating
- Heat Pump, Natural Gas
- Heating Fuel
- Natural Gas
- High School
- Southwestern Randolph
- Interior Features
- Ceiling Fan(s)
- Land Description
- Cleared, Dead End
- Living Area
- 1,170
- Lot Description
- Cleared, Dead End
- Lot Dimensions
- 99' x 185' x 101' x 184'
- Lot Size
- 18,295
- Middle School
- Southwestern Randolph
- Parking
- Carport, Attached Carport
- Sewer
- Septic Tank
- Show Street Address
- Yes
- Water
- Public, Well
- Water Heater
- Electric
- Year Built
- 1964
Mortgage Calculator
Listing courtesy of Hillcrest Realty Group. Contact: