1112 Green Street, Reidsville, NC 27320
- $279,955
- 3
- BD
- 2
- BA
- 1,636
- SqFt




- List Price
- $279,955
- MLS#
- 1228735
- Status
- ACTIVE
- Type
- Single Family Residential
- Subtype
- Stick/Site Built
- Bedrooms
- 3
- Bathrooms
- 2
- Full-baths
- 2
- Living Area
- 1,636
- Lot Size
- 15,681
- Garage Spaces
- 1
Property Description
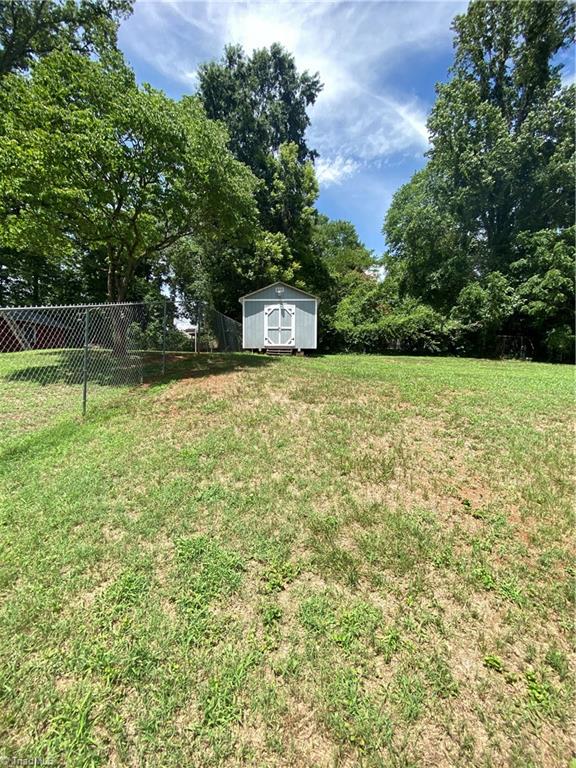
Don’t miss your chance to own this inviting 3BR/2BA brick ranch in a convenient city location with quick highway access—homes like this don’t last! Beautiful hardwood floors and abundant natural light fill the spacious living room. The heart of the home is the spacious kitchen, perfect for gathering and entertaining, featuring a JennAir cooktop, built-in oven, indoor grill, and a large island. It opens seamlessly into the cozy den with gas log fireplace and dining area—ideal for everyday living and hosting guests. Step outside to your private backyard retreat, complete with a 6-ft fenced yard for kids and pets, two storage buildings, and a brand new deck (2026) with gazebo—perfect for relaxing evenings or weekend get-togethers overlooking the butterfly bush. Updates include roof (2018) and 2022 heat pump with advanced air purification. Move-in ready—schedule your showing today!
Additional Information
- Acres
- 0.36
- Appliances
- Oven, Dishwasher, Electric Water Heater
- Built Information
- Existing
- Cooling Type
- Heat Pump
- Fenced
- Yes
- Fencing
- Fenced
- Fireplaces
- 1
- Flooring
- Tile, Vinyl, Wood
- Garage Description
- Detached Carport
- Heating
- Fireplace(s), Forced Air, Heat Pump, Electric, Natural Gas
- Heating Fuel
- Electric, Natural Gas
- Interior Features
- Built-in Features, Ceiling Fan(s), Kitchen Island
- Living Area
- 1,636
- Lot Dimensions
- 90 x 175 x 90 x 175
- Lot Size
- 15,681
- Parking
- Carport, Driveway, Detached Carport
- Sewer
- Public Sewer
- Show Street Address
- Yes
- Style
- Ranch
- Water
- Public
- Water Heater
- Electric
- Year Built
- 1956
Mortgage Calculator
Listing courtesy of Chuck Faint Realty Team. Contact: