5352 Belmont Garden Drive, Walkertown, NC 27051
- $420,765
- 4
- BD
- 3
- BA
- 2,287
- SqFt




- List Price
- $420,765
- Price Change
- ▼ $10,000 1780694398
- MLS#
- 1205699
- Status
- ACTIVE
- Type
- Single Family Residential
- New Construction
- Yes
- Subtype
- Stick/Site Built
- Bedrooms
- 4
- Bathrooms
- 3
- Full-baths
- 3
- Living Area
- 2,287
- Neighborhood
- Sullivans Reserve
- Garage Spaces
- 2
Property Description
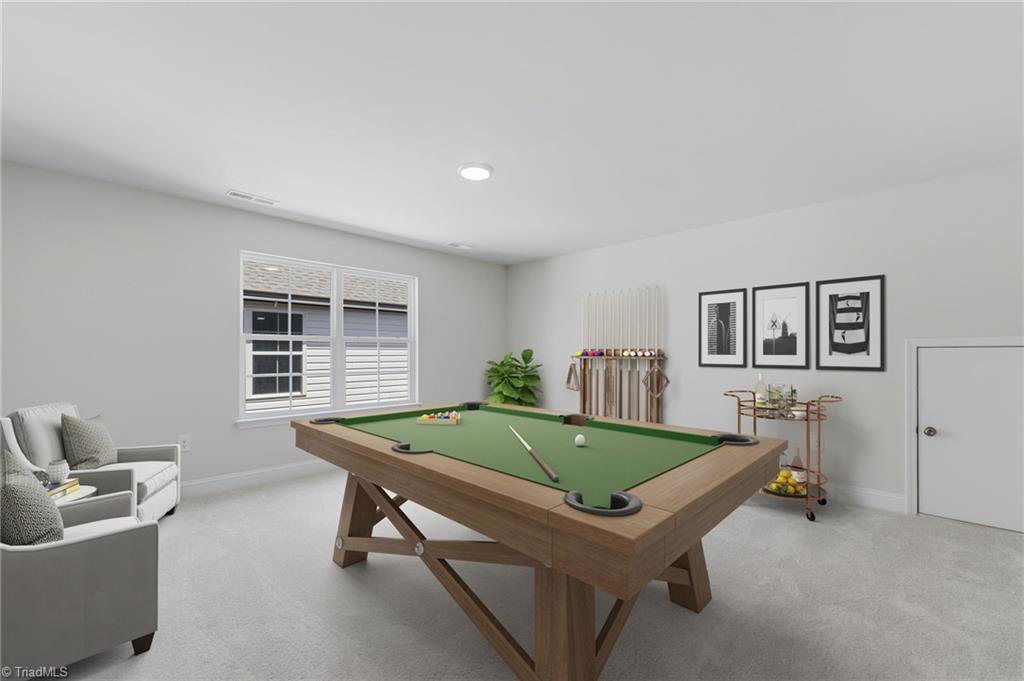
Discover the perfect balance of small-town charm & everyday convenience in historic Walkerton, a growing community in NE Forsyth County. Surrounded by scenic countryside yet offering seamless metropolitan access via major roadways throughout the Triad, this welcoming community provides the lifestyle many buyers are seeking. Enjoy nearby parks, community events & the relaxed pace that makes Walkertown such a special place to call home. The Ellerbe offers the ease of primarily one – level living with the added flexibility of a finished second floor. The open concept kitchen, dining area and family room create an inviting space for gathering and entertaining while the private owner’s suite provides a comfortable scape at day’s end. Upstairs a spacious loft, private bedroom and full bath offer the perfect space for guests, hobbies, movie nights or multi-generational living. Thoughtfully designed & exceptionally versatile!
Additional Information
- Appliances
- Microwave, Dishwasher, Disposal, Free-Standing Range, Gas Water Heater
- Built Information
- New
- Cooling Type
- Central Air
- Elementary School
- Walkertown
- Energy
- Insulated Doors, Insulated Windows
- Exterior Features
- Lighting
- Flooring
- Carpet, Vinyl
- Foundation Basement
- Slab
- Garage Description
- Attached Garage
- Heating
- Forced Air, Natural Gas
- Heating Fuel
- Natural Gas
- High School
- Walkertown
- Home Owners Assoc
- Yes
- Hoa Fee Amount
- $60
- Interior Features
- Ceiling Fan(s), Dead Bolt(s), In-Law Floorplan, Kitchen Island, Pantry, Separate Shower, Vaulted Ceiling(s)
- Land Description
- Cleared
- Living Area
- 2,287
- Lot Description
- Cleared
- Middle School
- Walkertown
- Parking
- Driveway, Garage, Paved, Attached
- Sewer
- Public Sewer
- Show Street Address
- Yes
- Style
- Transitional
- Subdivision
- Sullivans Reserve
- Water
- Public
- Water Heater
- Gas
- Year Built
- 2026
Mortgage Calculator
Listing courtesy of KEYSTONE REALTY GROUP. Contact: