8521 US Highway 64, Ramseur, NC 27316
- $595,000
- 3
- BD
- 2
- BA
- 2,540
- SqFt






- List Price
- $595,000
- Price Change
- ▼ $100,000 1789521895
- MLS#
- 1183267
- Status
- ACTIVE
- Type
- Single Family Residential
- Subtype
- Stick/Site Built
- Bedrooms
- 3
- Bathrooms
- 2
- Full-baths
- 2
- Living Area
- 2,540
- Lot Size
- 889,408
- Garage Spaces
- 2
Property Description
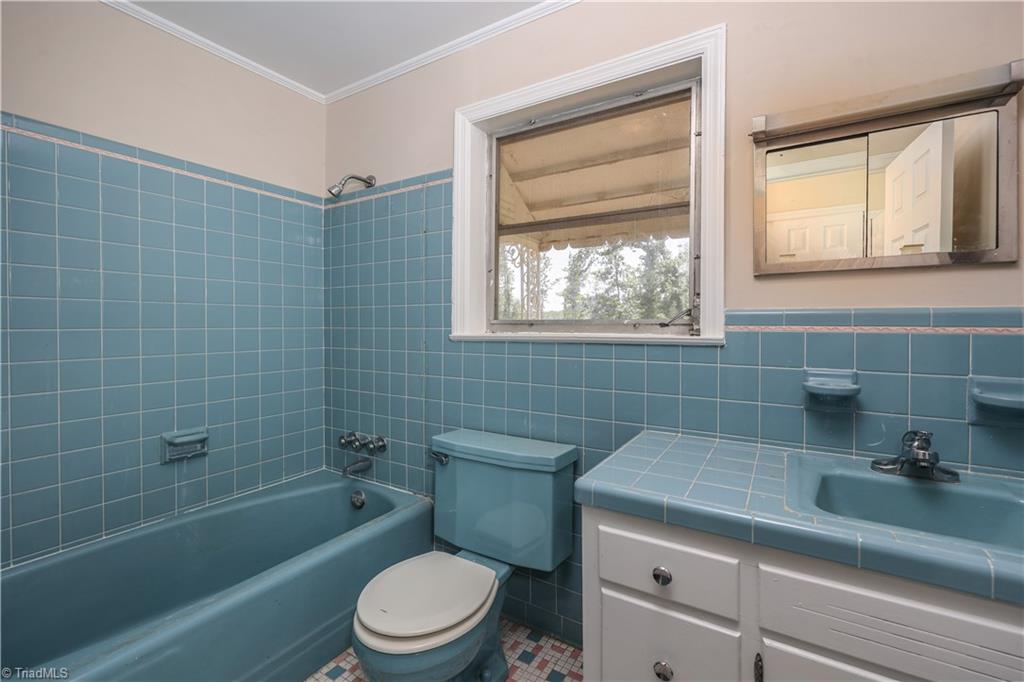
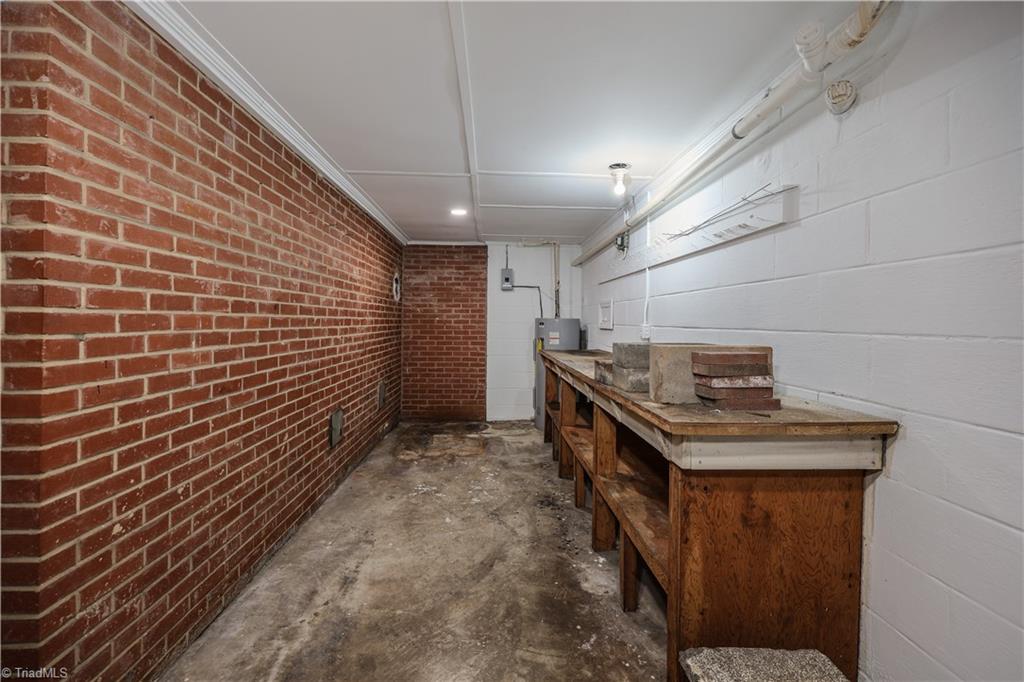
Welcome home to this charming property offering privacy, recent updates, & plenty of possibilities! The home features vintage baths along with numerous improvements. New roof on home & outbuildings in 2023 & new septic tank installed June 2024. Hardwood floors have been refinished & several rooms feature new vinyl plank flooring. Kitchen has been updated w/new solid-surface countertops. Basement offers usable space with a mini-split system and a concrete floor. Plenty of room for a recreation area/home office/hobbies/storage. Outside offers 3 large masonry buildings located behind the home, providing an incredible amount of versatile space for vehicle bays/storage/workshop/kennels/hobbies/equipment, these buildings offer endless possibilities. Enjoy a private setting while still being conveniently located near the Toyota site. A combination of recent improvements/abundant storage/workspace/versatile outbuildings, make this property a must see. Home is being offered as-is.
Additional Information
- Acres
- 20.42
- Appliances
- Electric Water Heater
- Built Information
- Existing
- Cooling Type
- Central Air
- Fireplaces
- 3
- Garage Description
- Attached Garage, Detached Garage
- Heating
- Heat Pump, Electric
- Heating Fuel
- Electric
- Interior Features
- Built-in Features
- Living Area
- 2,540
- Lot Size
- 889,408
- Parking
- Driveway, Garage, Attached, Detached
- Sewer
- Septic Tank
- Show Street Address
- Yes
- Water
- Well
- Water Heater
- Electric
- Year Built
- 1960
Mortgage Calculator
Listing courtesy of McDowell Real Estate. Contact: